For sale · MLS® 10403150
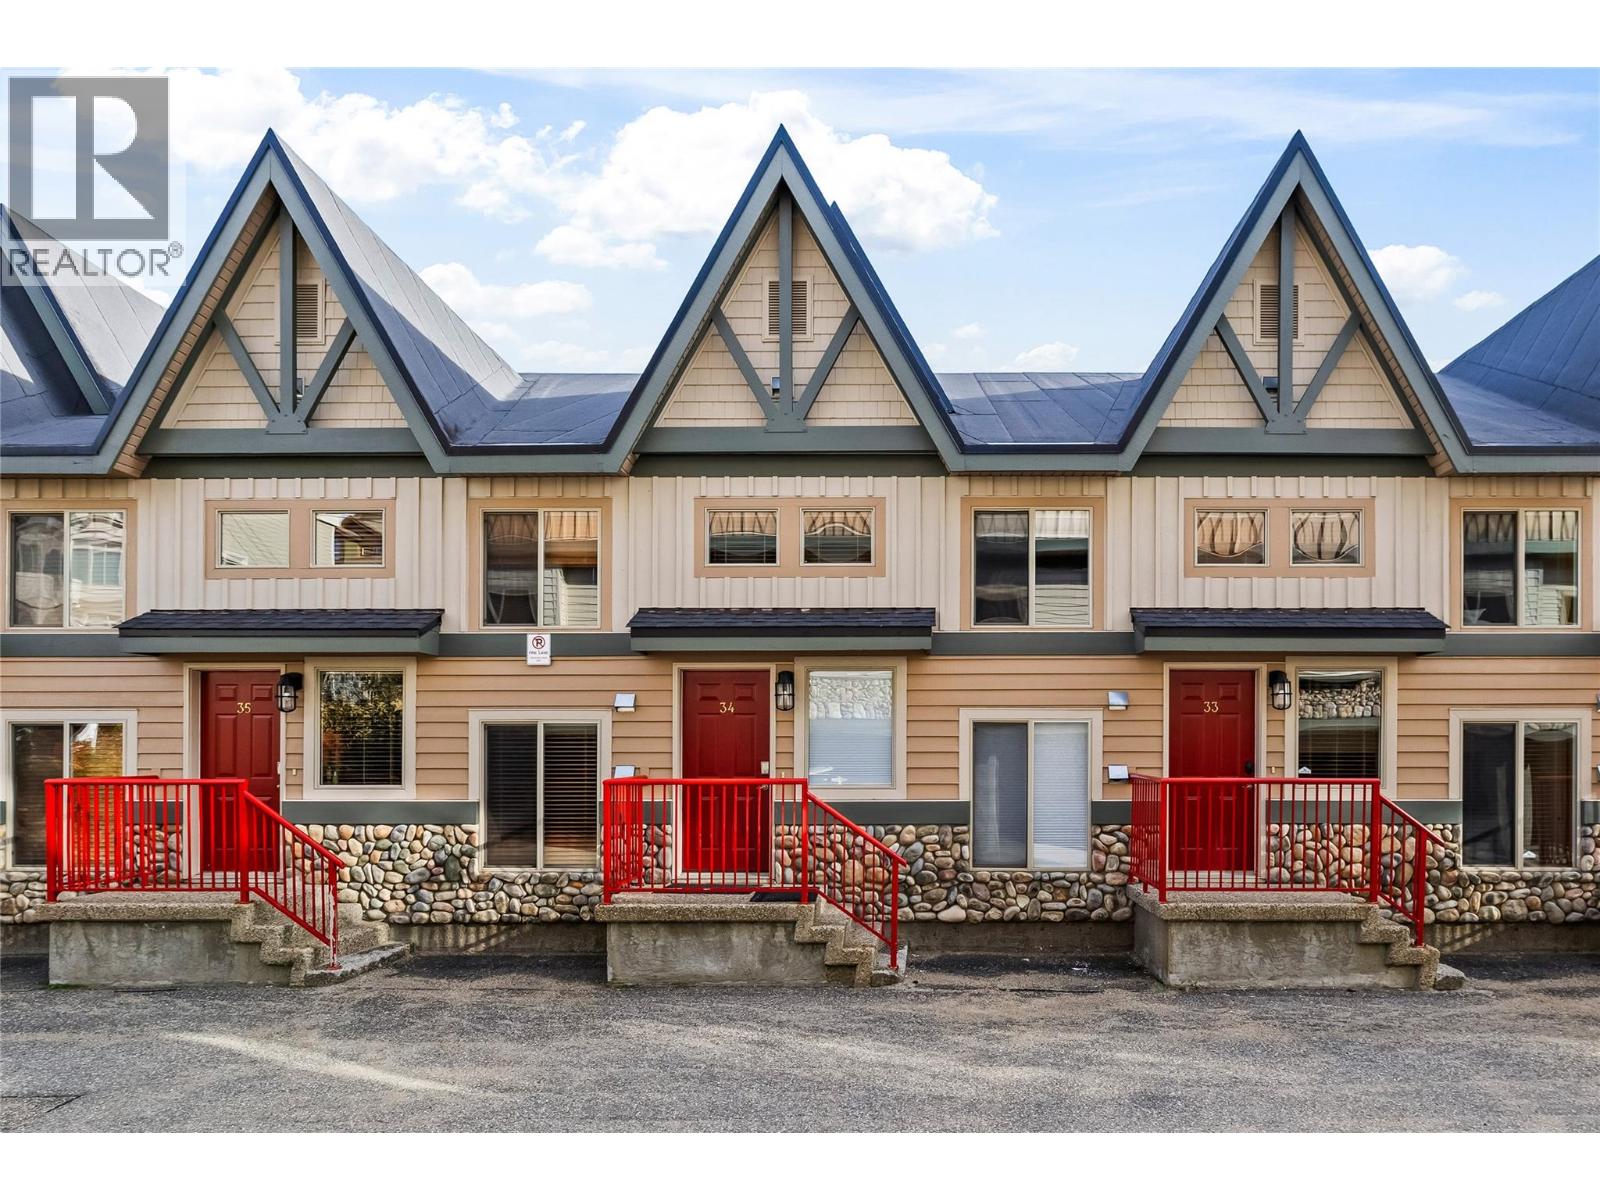
7640 Porcupine Road Unit# 34, Big White
 View all 44 photos
$699,000
66- 3bedrooms
- 3bathrooms
- 1,798sq ft
- 1999built
Listed by Sotheby's International Realty Canada
MLS® 10403150 · Updated Oct 10, 2026

Ski-in/ski-out score
Longer walk to the snow: 66 out of 100
- Ski outGreen circle: easiestHighway 33 and ShortcutIn Europe: about a blue run
- Ski backBlue square: intermediateSpeculation and Mogul TrackIn Europe: about a red run
- Ski out: about 250 m walk to Highway 33 and Shortcut, then about 75 m on snow to the Telus Park Chair.
- Ski back: from the top of the Bullet Express, Speculation and Mogul Track brings you to about 85 m from the door.
- About 11 min to the lift for a family with young kids; you can ski home from 3 of 7 main lifts.
Sean’s own map estimate from public trail, lift and elevation data, scored against other Big White homes (the best scores 95). It is not a guarantee: confirm the route on the snow before you buy. How the score works
Photos
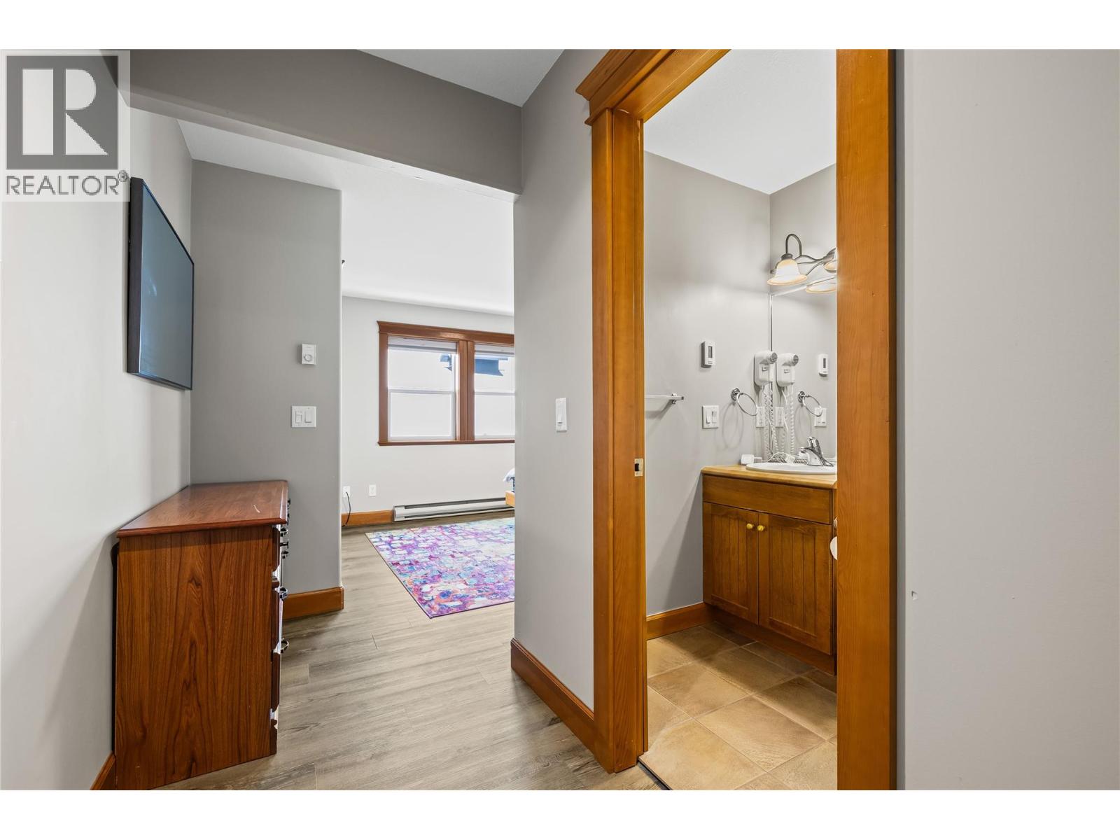
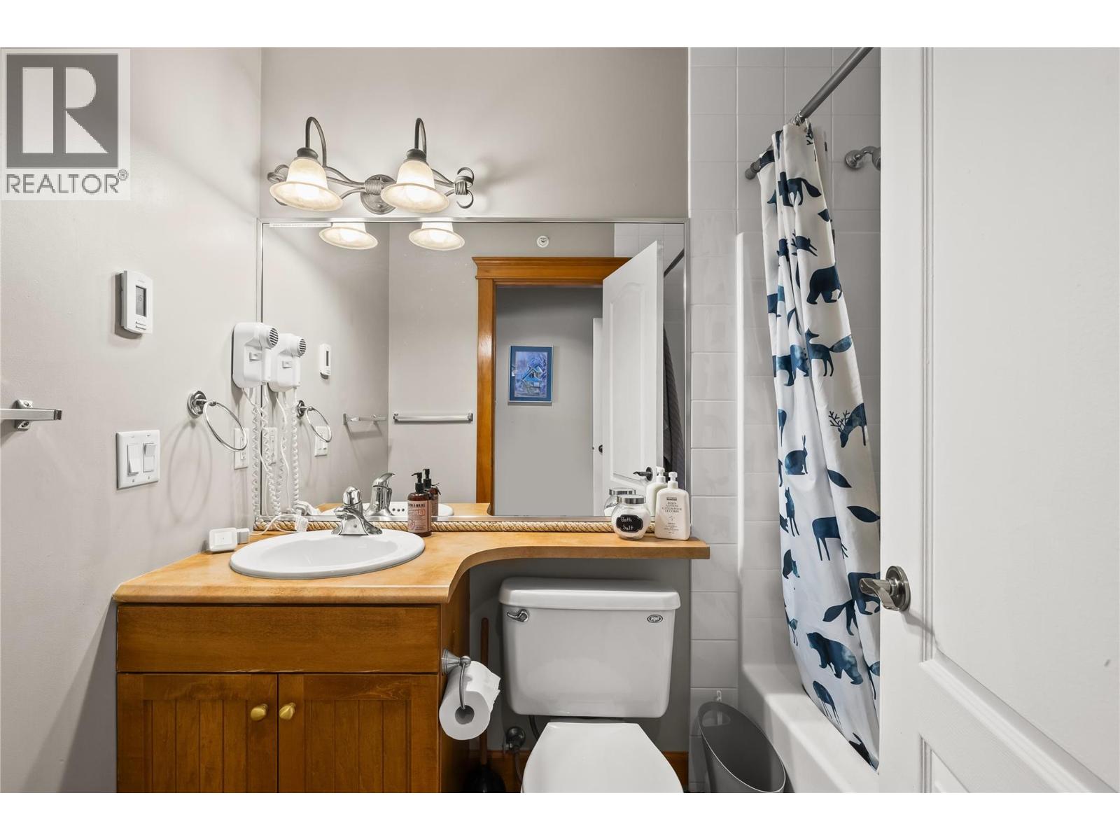
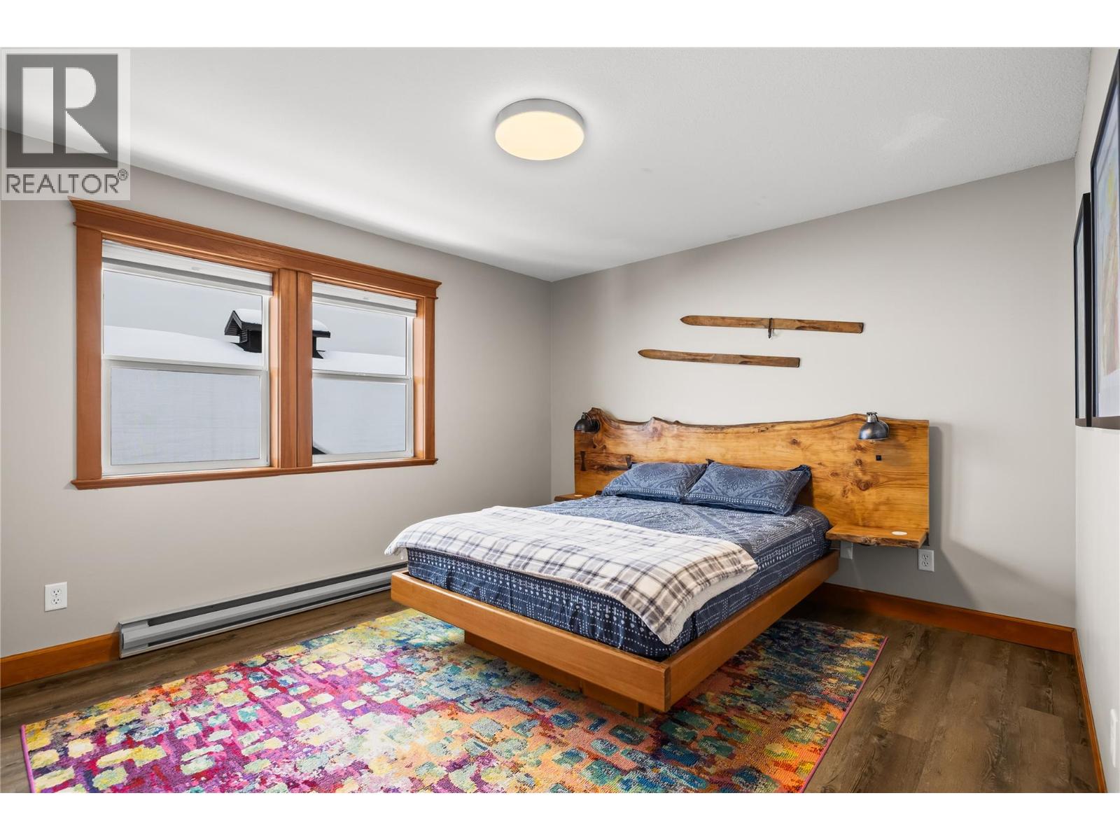
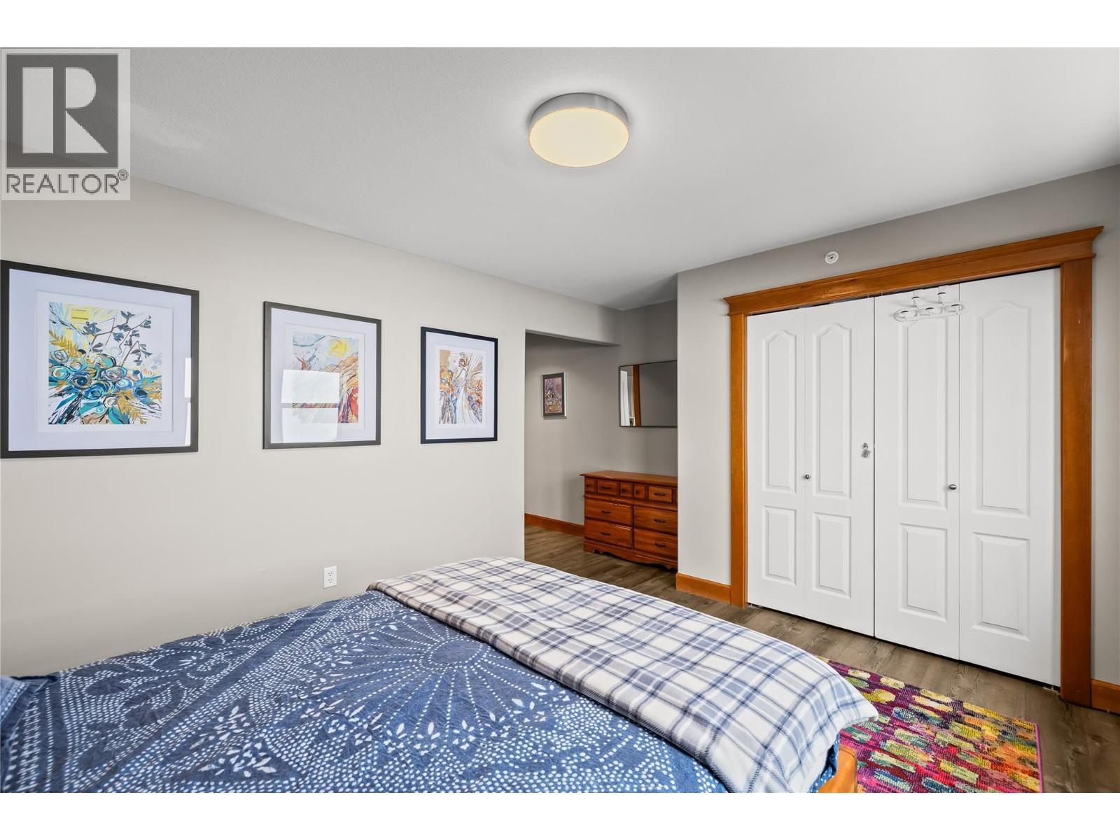
About this property
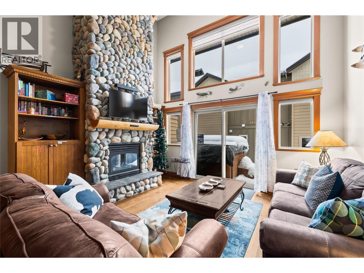
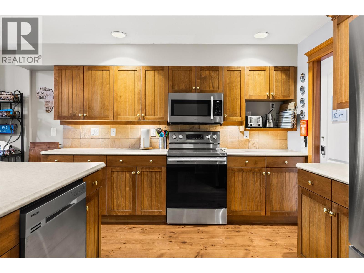
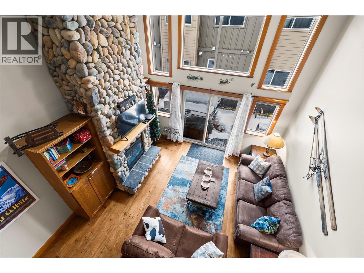
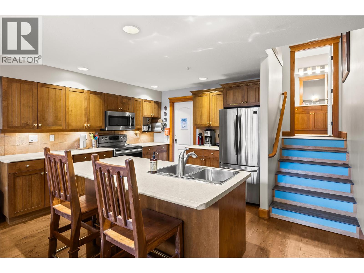
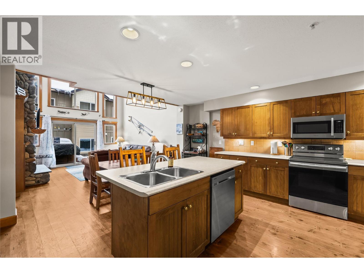
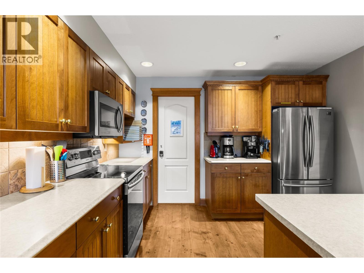
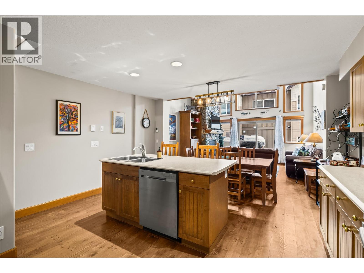
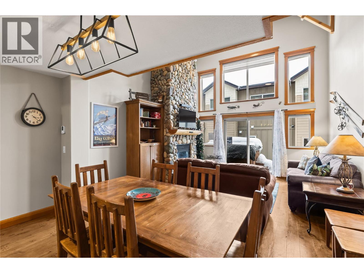
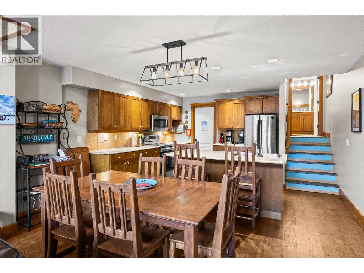
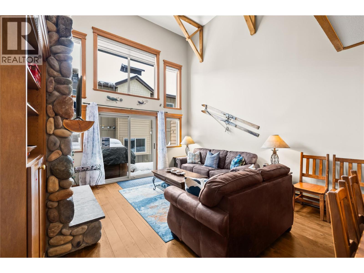
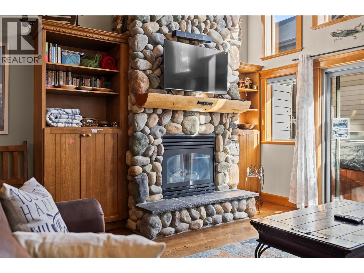
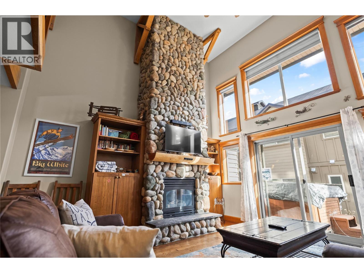
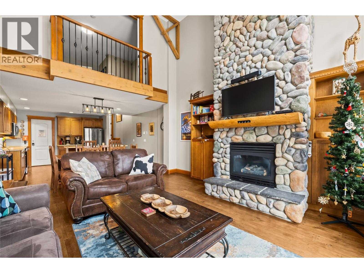
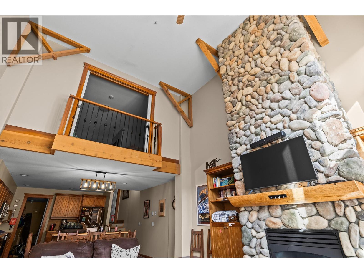
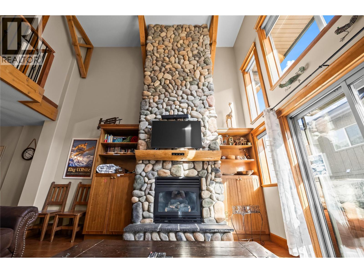
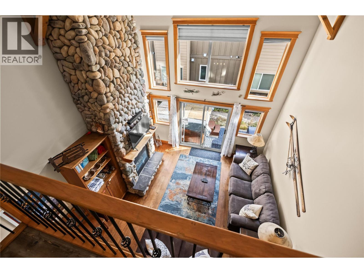
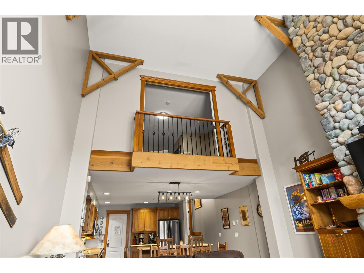
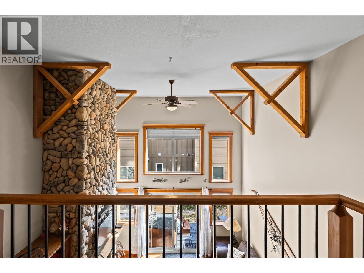
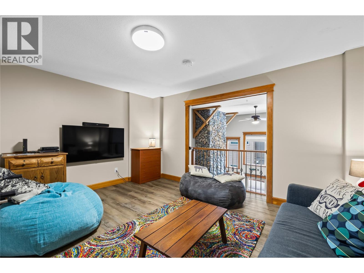
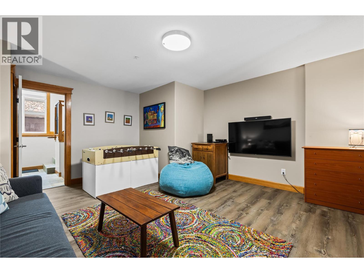
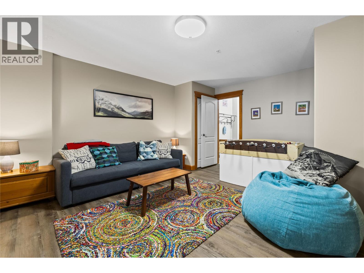
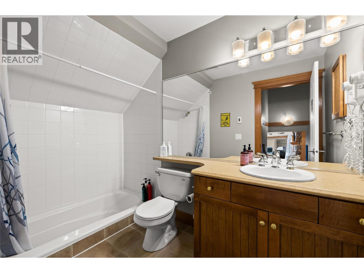
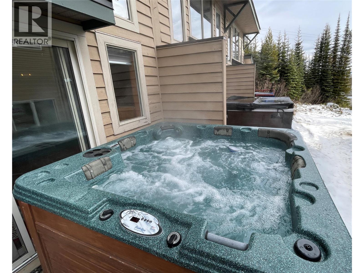
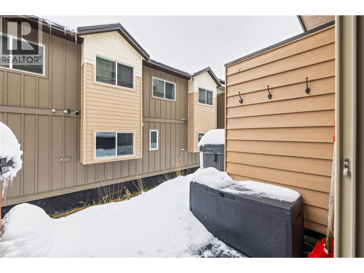
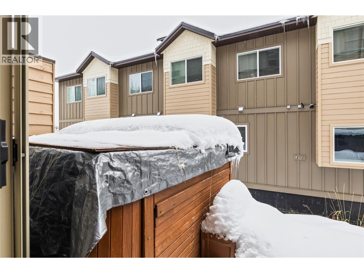
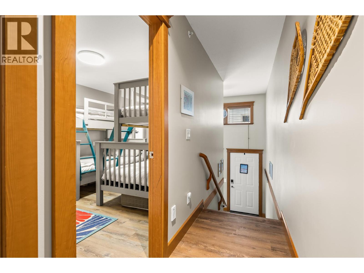
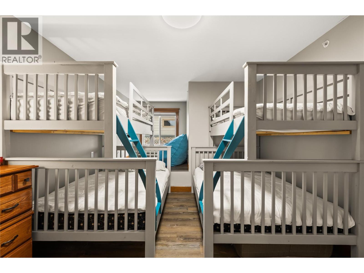
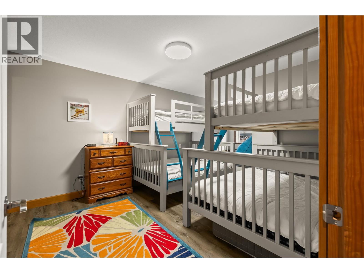
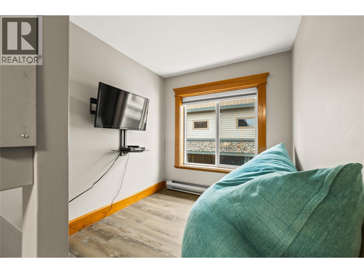
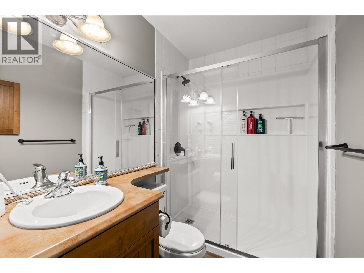
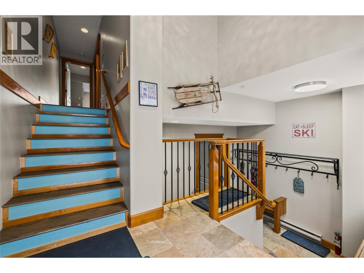
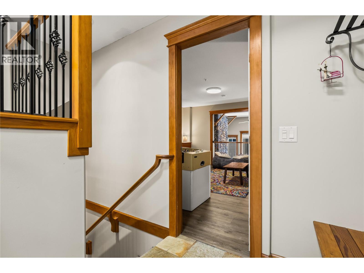
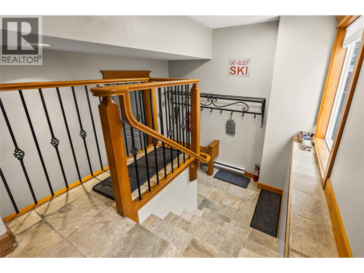
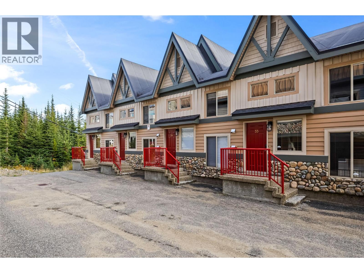
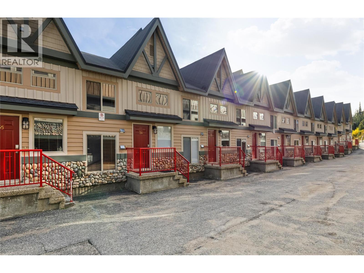
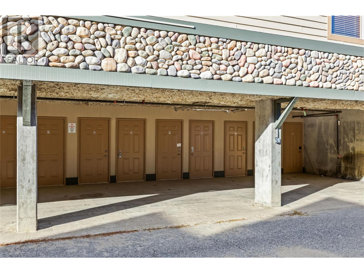
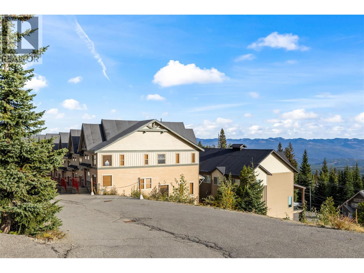
Experience true ski chalet living in this beautiful three bedroom, three bathroom townhome in the heart of Tree Tops, one of Big White’s most loved developments. Designed for connection and comfort, this mountain retreat offers space for everyone — two oversized bedrooms upstairs each feature their own ensuites, with room to sleep a crowd after long powder days. The loft, overlooking the main living area, easily transforms into a cozy private bedroom or the ultimate rec zone for late-night movies, board games, or a heated air hockey match. Downstairs, the open-concept kitchen flows seamlessly into the warm, inviting family room where vaulted ceilings and a floor-to-ceiling stone fireplace create that perfect apres ski atmosphere. Gather around the island for hot cocoa or step onto your private patio to soak in the hot tub. Ski right to your door, store your gear with ease, and enjoy the convenience of covered parking. With quality appliances, hardwood floors, and thoughtful touches throughout, this chalet blends alpine charm with modern comfort. Whether it’s your family’s mountain home or a cozy getaway to share with friends, this is where Big White memories are made — laughter by the fire, first tracks in fresh snow, and the feeling of being exactly where you belong. (id:67417)
Details
| Type | Single Family |
|---|---|
| Parking | 1 spaces · Attached Garage |
| Heating | Baseboard heaters, Electric, See remarks |
| Fireplace | Gas, Unknown |
| Flooring | Tile, Hardwood, Carpeted |
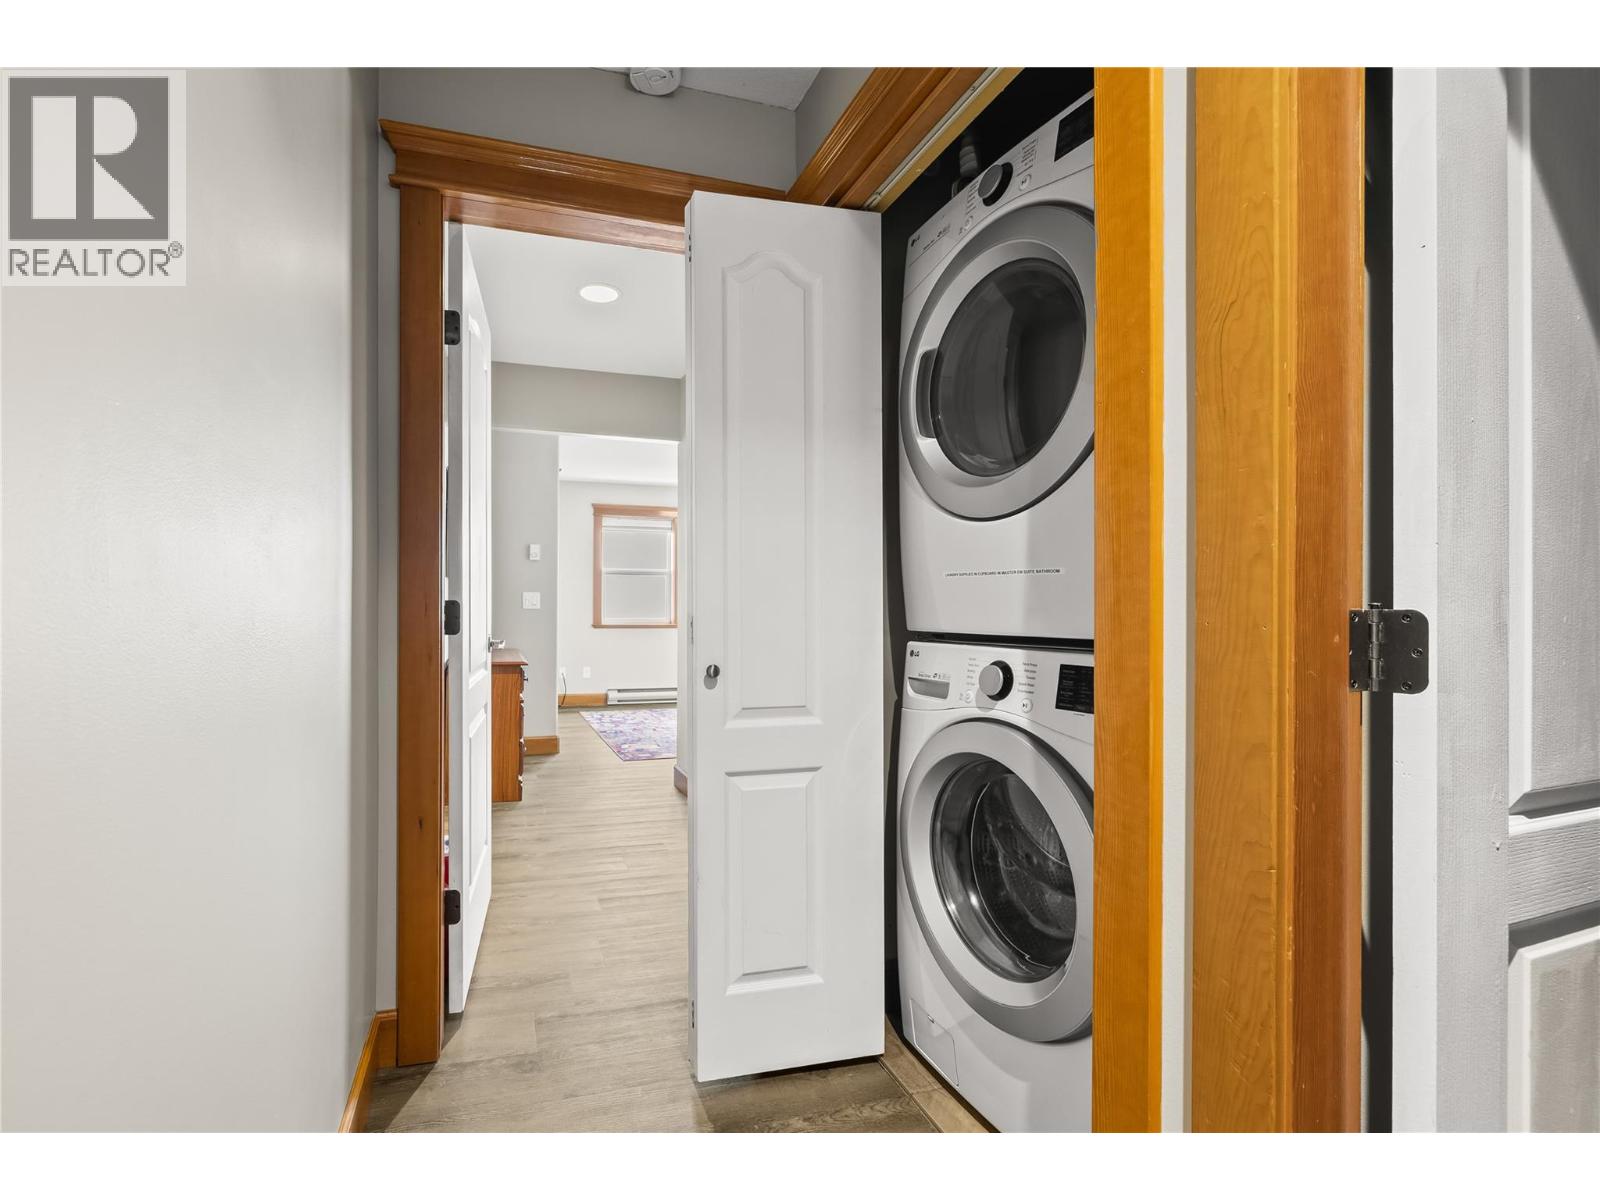
| Appliances | Washer, Refrigerator, Range - Electric, Dishwasher, Dryer, Microwave |
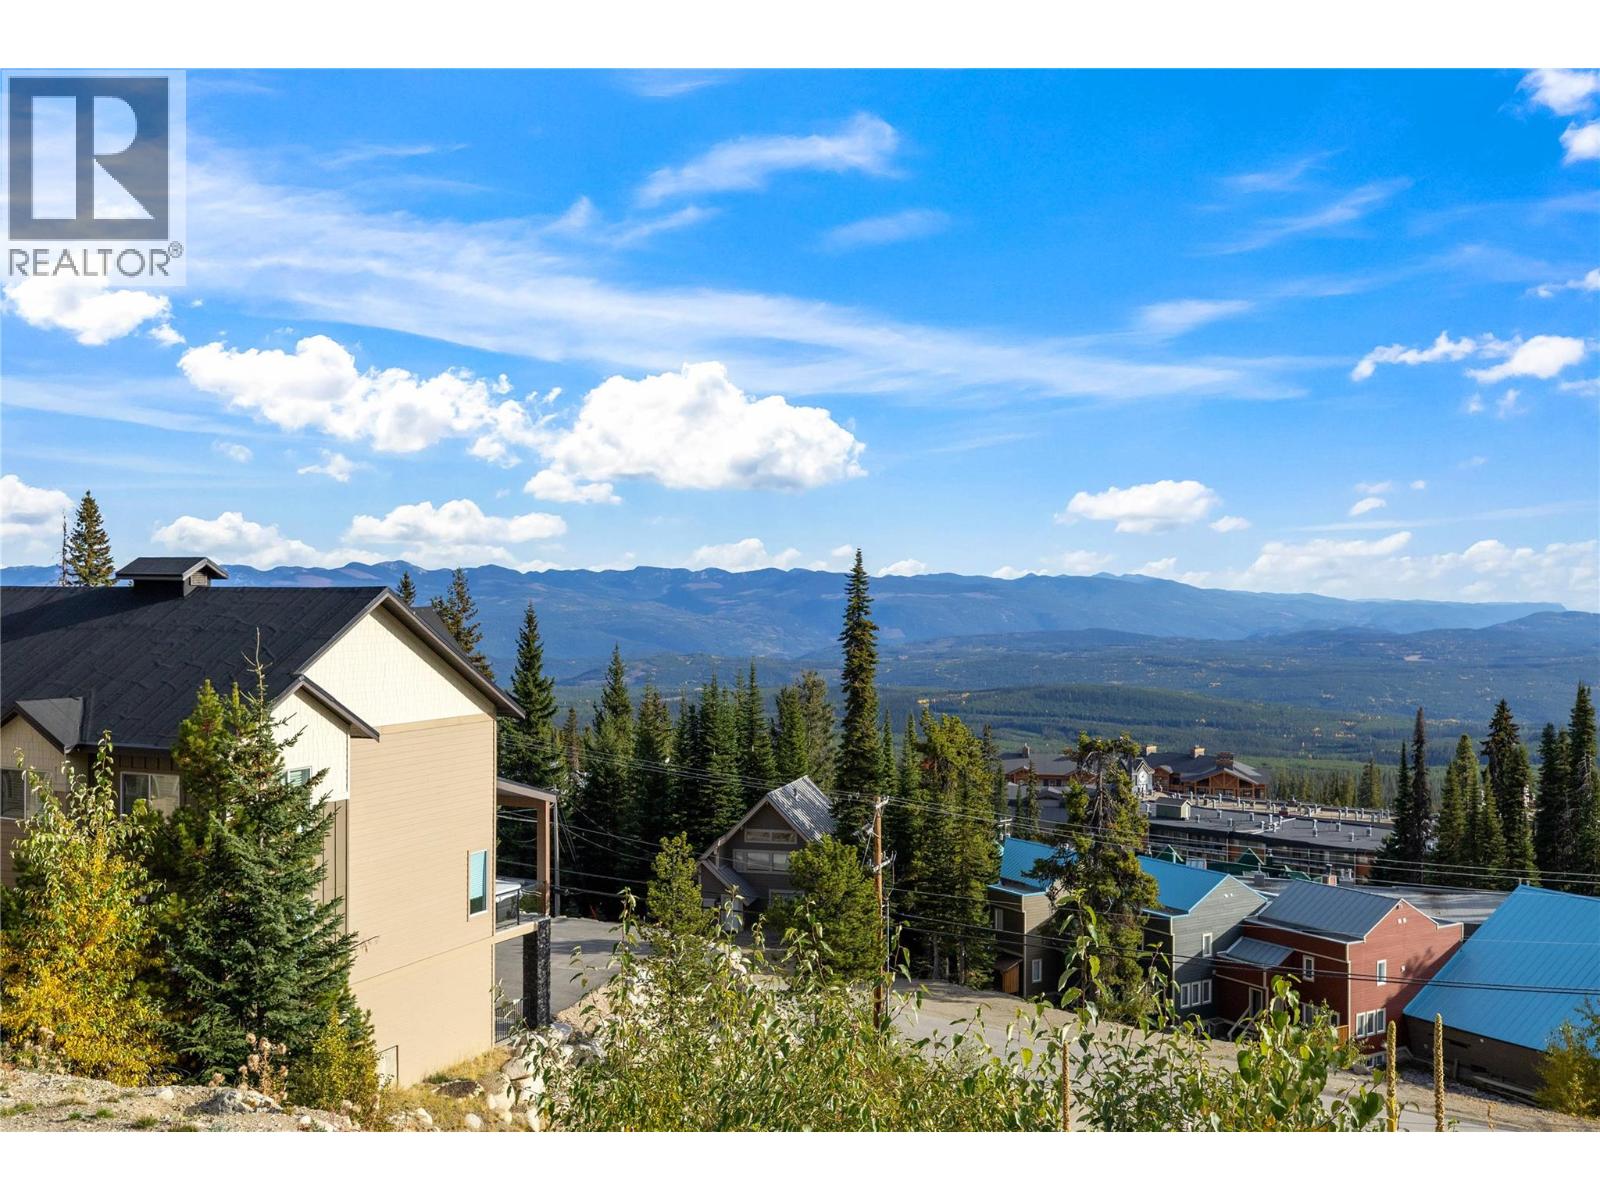
| View | Mountain view, View (panoramic) |
| Strata / association fee | $635 monthly |
| Property taxes | $3,395 |
| Sewer | Municipal sewage system |
| Water | Private Utility |
| MLS® number | 10403150 |
Listed by Sotheby's International Realty Canada. Sean Phillips, REALTOR® (Coldwell Banker Executives Realty) is not the listing agent for this property. The information contained on this site is based in whole or in part on information that is provided by members of The Canadian Real Estate Association (CREA), who are responsible for its accuracy. CREA reproduces and distributes this information as a service for its members and assumes no responsibility for its accuracy.
Showings
Ask about this home or book a showing
Sean Phillips can arrange a showing or a live video walk-through, pull the strata documents and recent sales, and tell you honestly how this one compares with others at Big White.