For sale · MLS® 10402918
5300B Big White Road Unit# 107, Big White
 View all 42 photos
$590,000
82- 1bedrooms
- 2bathrooms
- 769sq ft
- 2018built
Listed by Sotheby's International Realty Canada
MLS® 10402918 · Updated Oct 21, 2026

Ski-in/ski-out score
Short walk to the snow: 82 out of 100
- Ski outGreen circle: easiestHappy Valley Way and WoodcutterIn Europe: about a blue run
- Ski backGreen circle: easiestWoodcutter and Happy Valley WayIn Europe: about a blue run
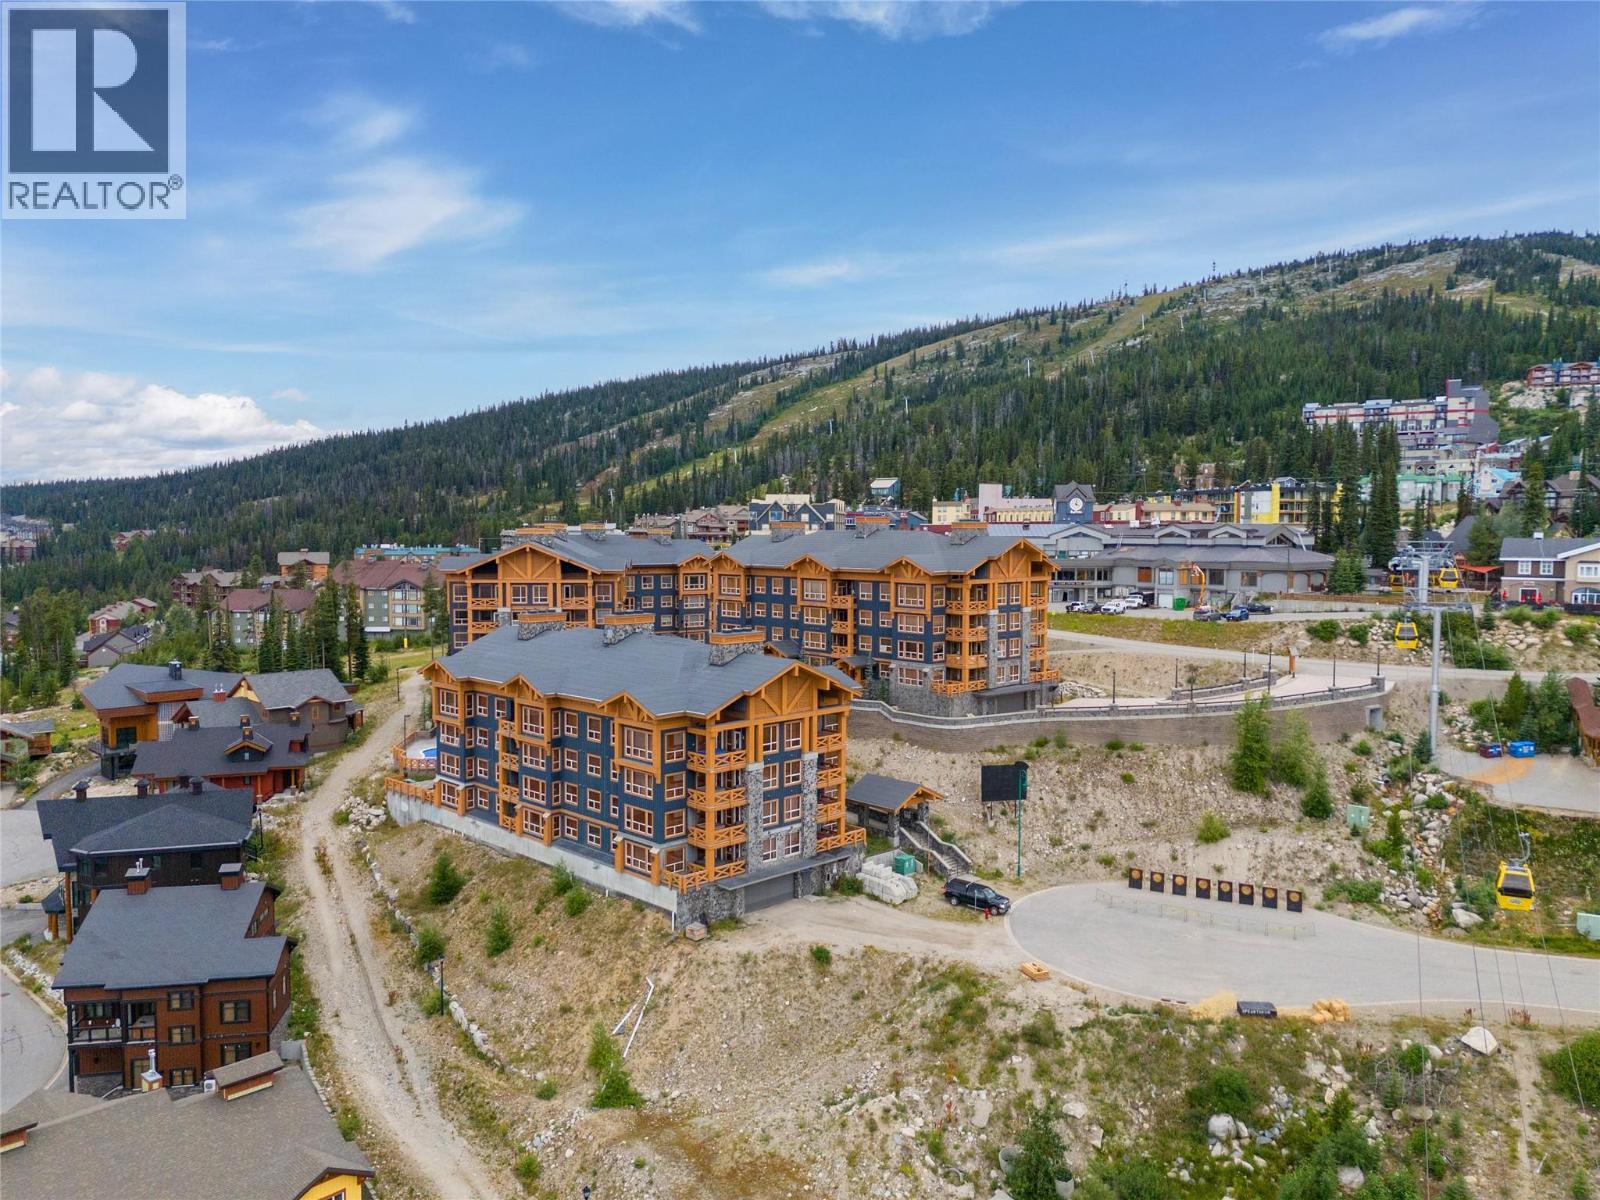
- Ski out: about 45 m walk to Happy Valley Way and Woodcutter, then about 580 m on snow to the Plaza Chair.
- Ski back: from the top of the Bullet Express, Woodcutter and Happy Valley Way brings you to about 45 m from the door.
- About 7 min to the lift for a family with young kids; you can ski home from 6 of 7 main lifts.
Sean’s own map estimate from public trail, lift and elevation data, scored against other Big White homes (the best scores 95). It is not a guarantee: confirm the route on the snow before you buy. How the score works
Photos
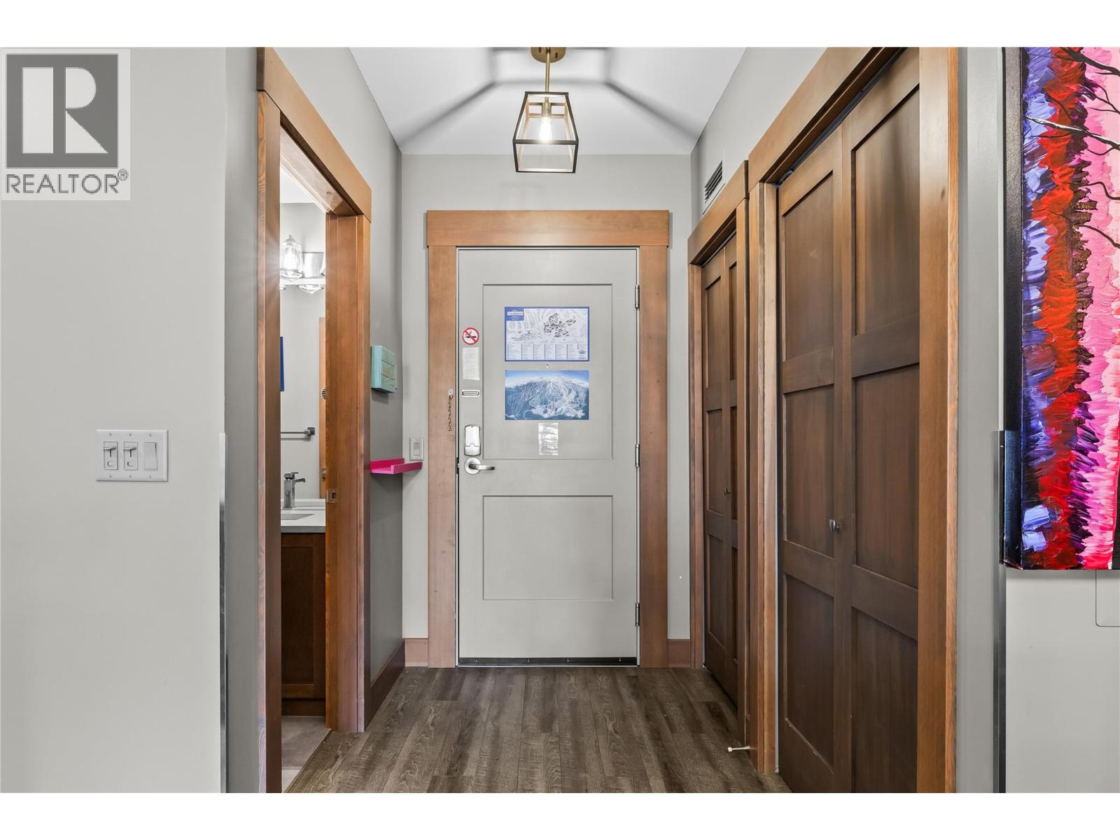
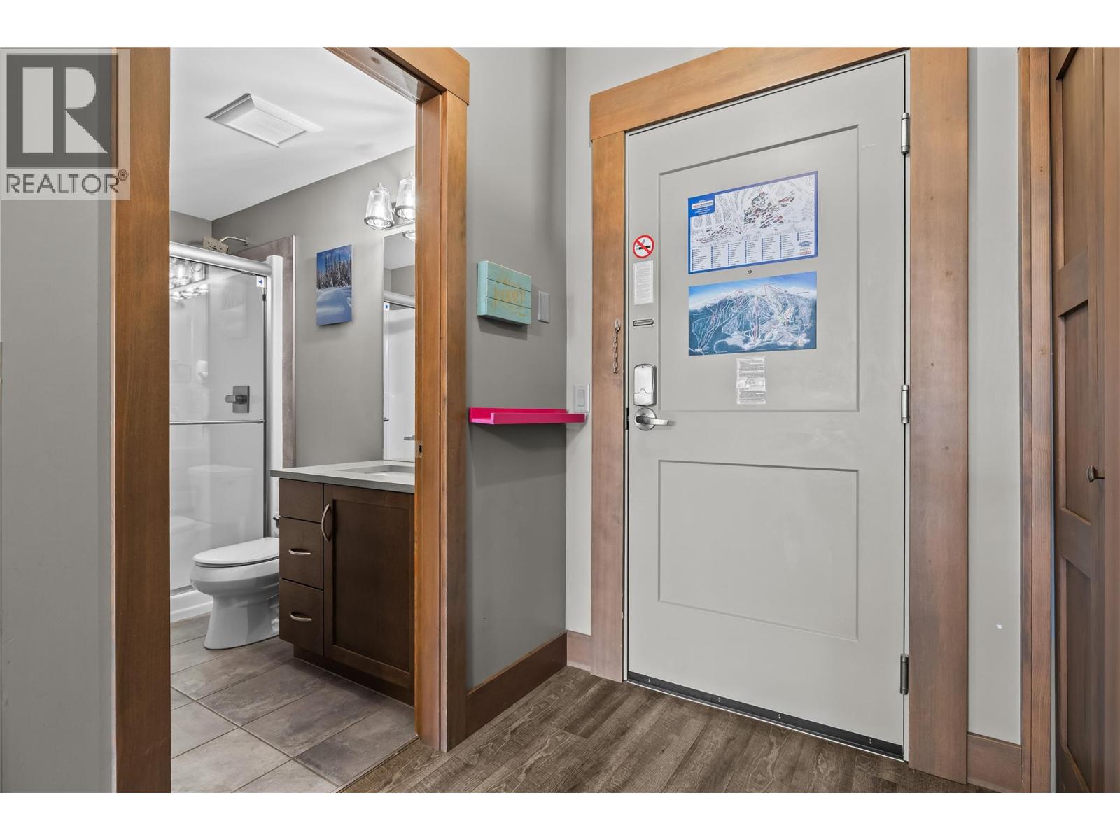
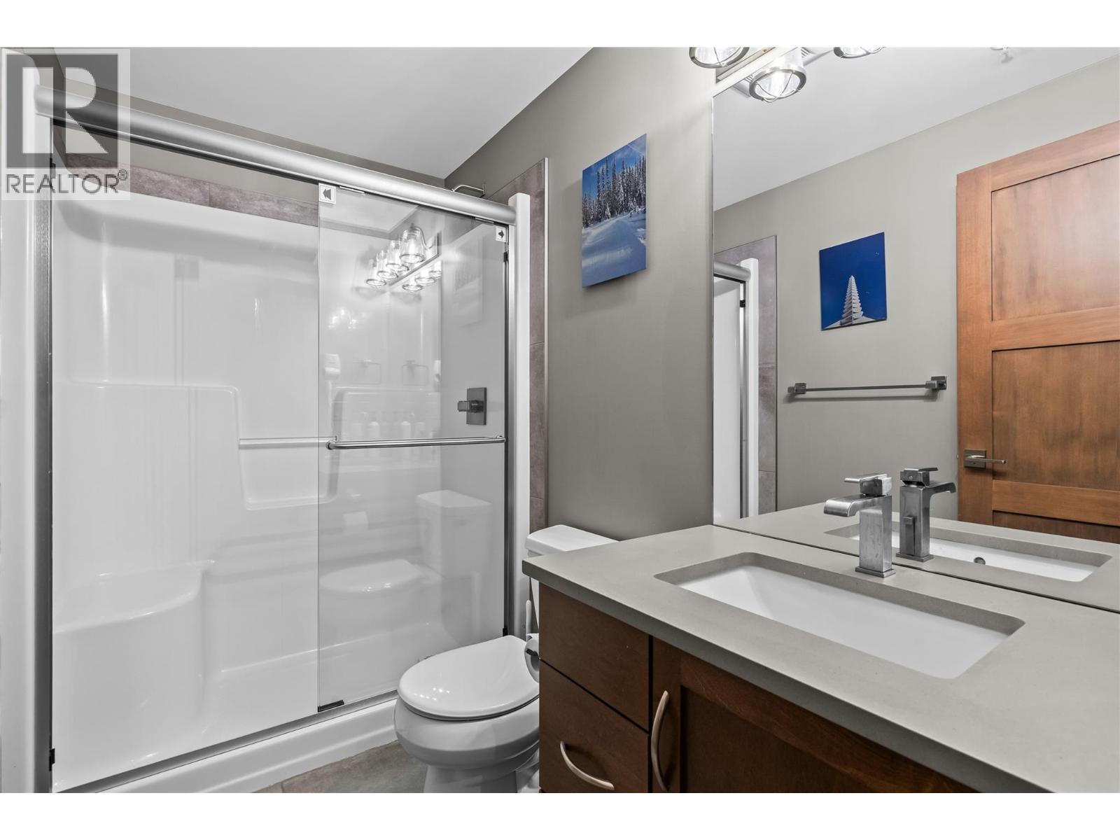
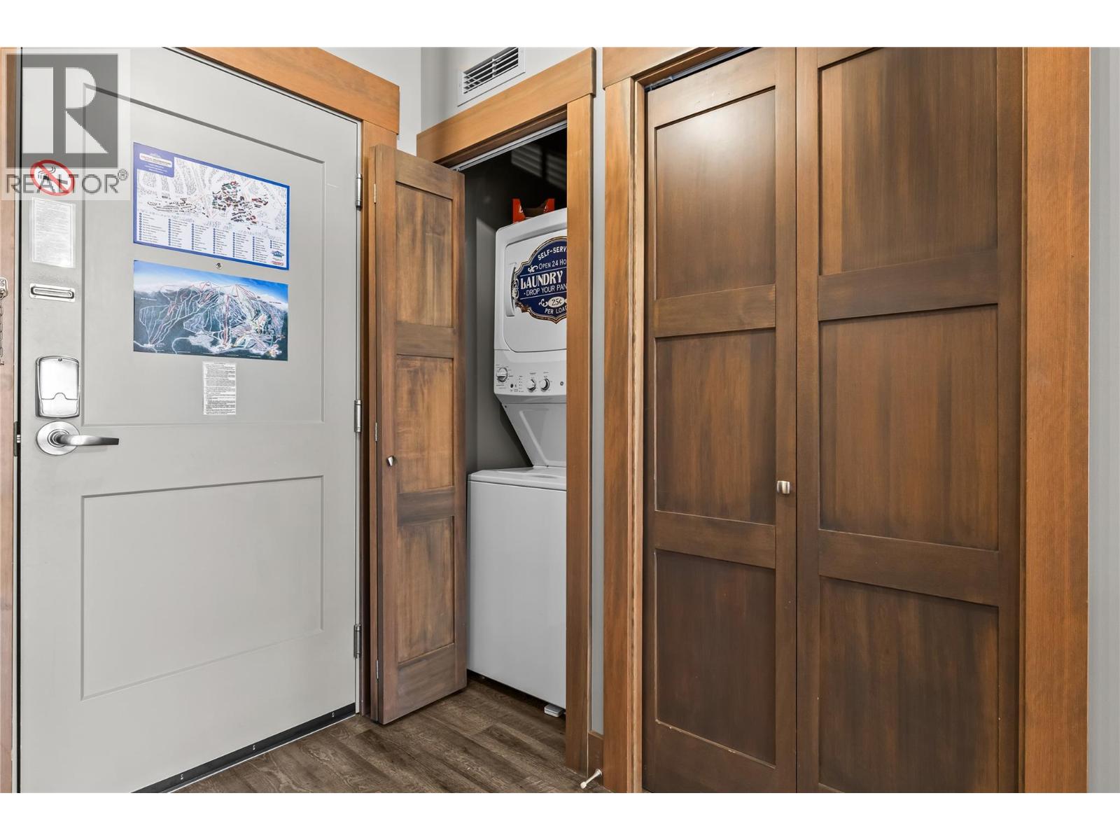
About this property
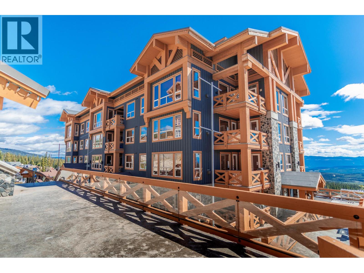
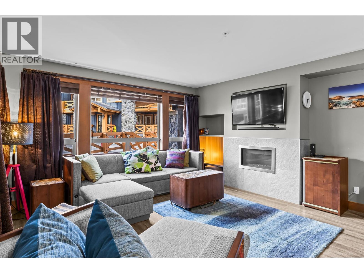
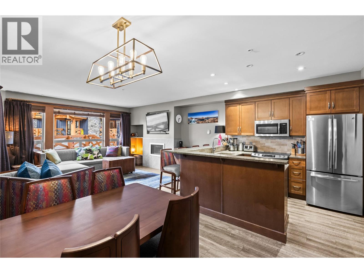
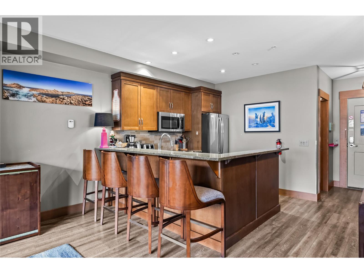
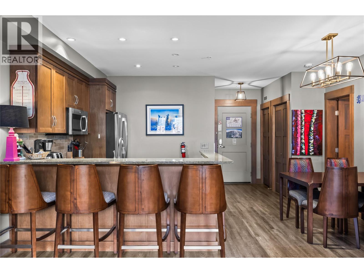
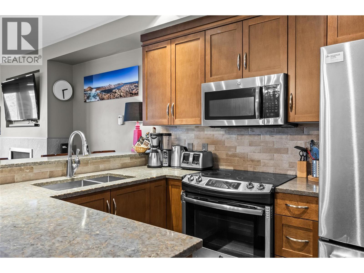
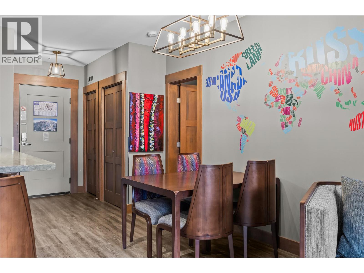
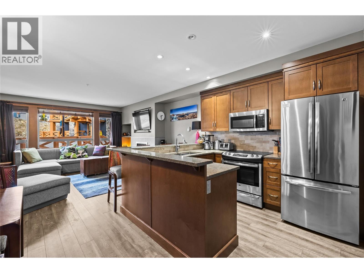
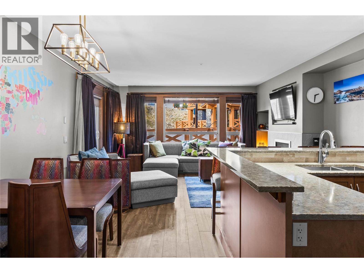
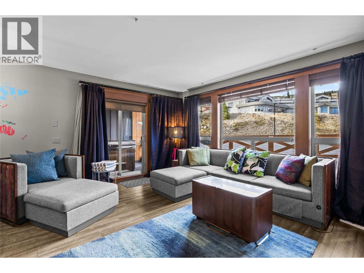
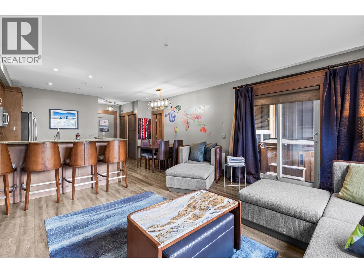
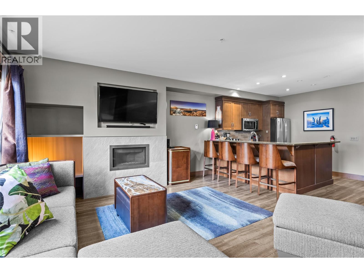
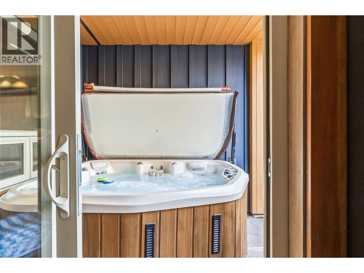
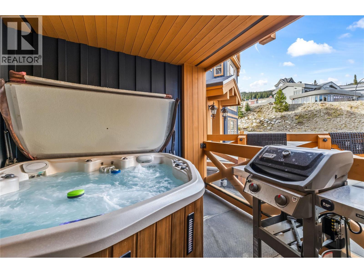
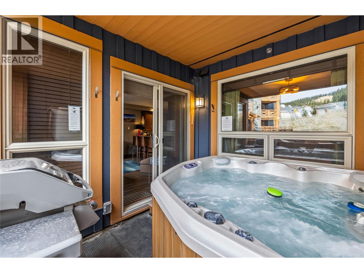
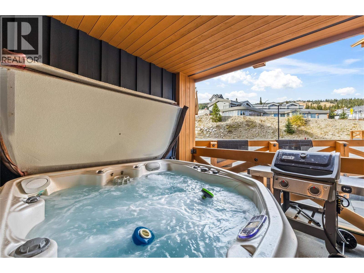
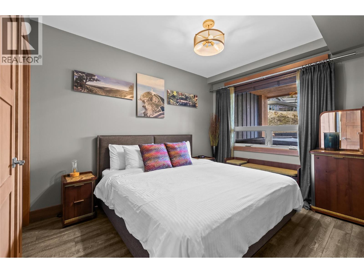
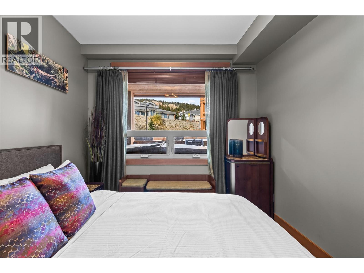
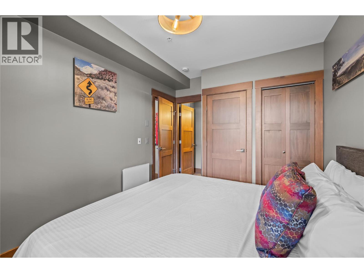
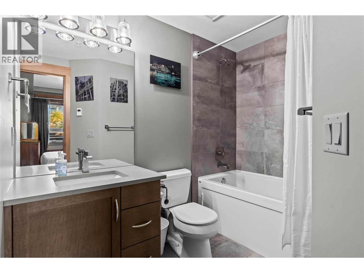
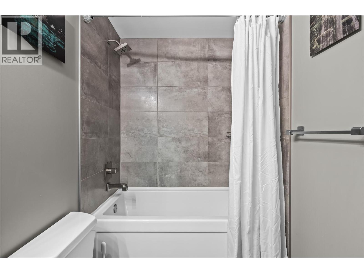
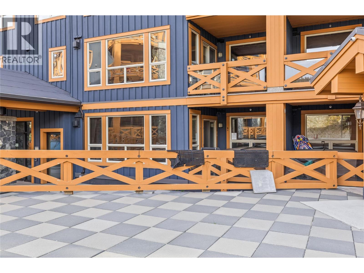
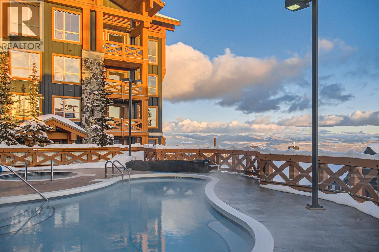
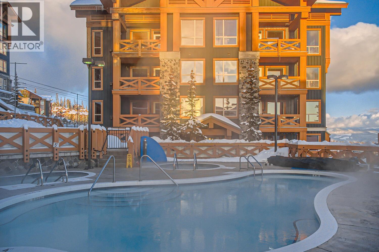
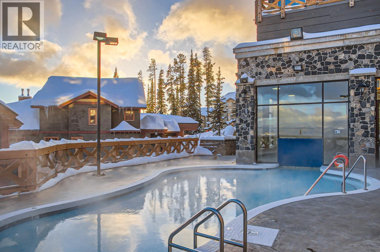
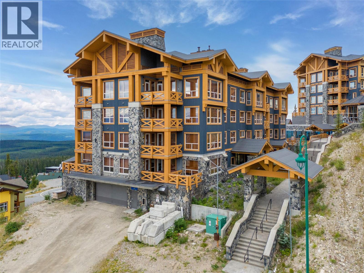
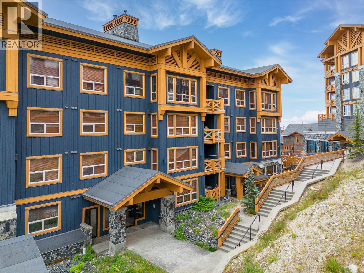
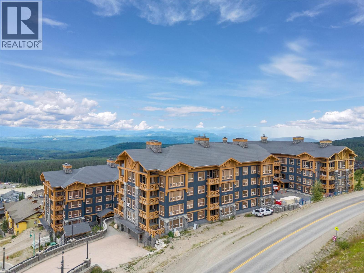
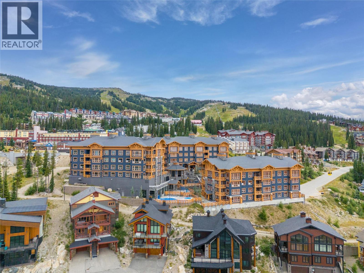
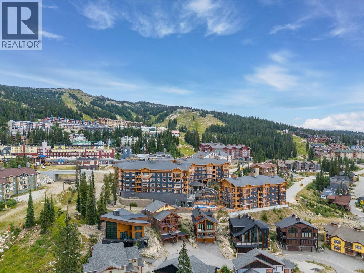
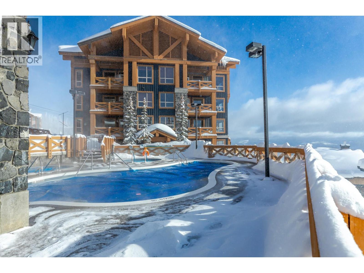
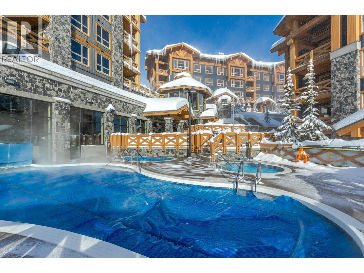
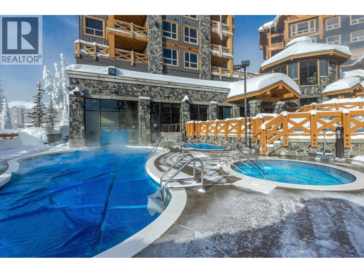
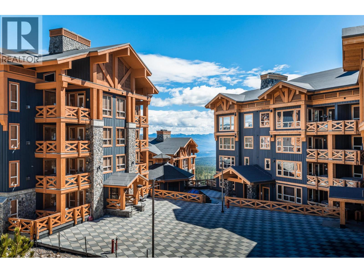
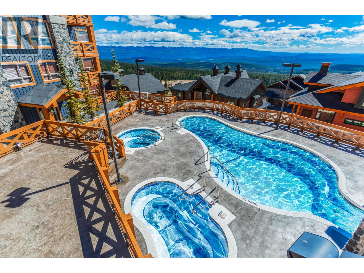
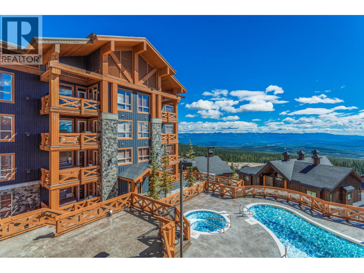
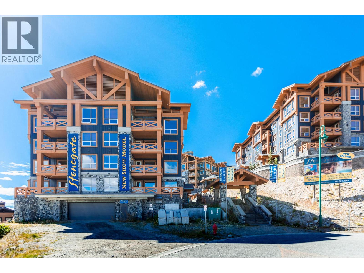
Wake up to mountain mornings, ski directly from your door and end the day soaking in your private hot tub beneath the Big White sky. This exceptional 1-bedroom, 2-bathroom residence offers the perfect blend of comfort, convenience and four-season mountain living, with a prime ski-in location and everything you need for an effortless getaway. The inviting interior features a well-appointed kitchen with granite countertops, stainless steel appliances and a generous eat-up bar, while expansive windows and a sleek gas fireplace create a warm and welcoming living space. The spacious primary bedroom offers a peaceful retreat with a 4-piece ensuite. Step outside to your private patio and hot tub, or take advantage of Stonegate’s outstanding resort amenities, including an indoor/outdoor pool, movie theatre, fitness room, kids’ centre and more. With pets allowed and the slopes just steps away, this is Big White living at its best — ski in, soak, relax and do it all again tomorrow. (id:67417)
Details
| Type | Single Family |
|---|---|
| Parking | 1 spaces · Underground, Heated Garage |
| Heating | Baseboard heaters, Electric |
| Fireplace | Gas, Unknown |
| Appliances | Washer, Refrigerator, Range - Electric, Dishwasher, Dryer, Microwave, Oven - Built-In |
| View | Mountain view, View (panoramic) |
| Strata / association fee | $720 monthly |
| Property taxes | $2,977 |
| Sewer | Municipal sewage system |
| Water | Private Utility |
| MLS® number | 10402918 |
Listed by Sotheby's International Realty Canada. Sean Phillips, REALTOR® (Coldwell Banker Executives Realty) is not the listing agent for this property. The information contained on this site is based in whole or in part on information that is provided by members of The Canadian Real Estate Association (CREA), who are responsible for its accuracy. CREA reproduces and distributes this information as a service for its members and assumes no responsibility for its accuracy.
Showings
Ask about this home or book a showing
Sean Phillips can arrange a showing or a live video walk-through, pull the strata documents and recent sales, and tell you honestly how this one compares with others at Big White.